
Beginning at the Centre, Which Came Last
In mid-October I took an early-morning walk in Bath with my camera and a particular aim: to catch the city in the golden hour, the short spell after sunrise when the light is low and warm, the streets are still empty, and the Bath stone seems to glow from within. My own route began at the Circus and worked its way down through the Royal Crescent to the Abbey. But if you want to understand how this city became a British Rome, I would suggest walking it the other way round, starting at the centre. The reason is the surprise at the heart of this story: the centre came last.
So, begin in the Abbey Churchyard. From its western side, two architectural worlds meet at an angle across a single open space.

Bath Abbey in Context – nearby the Baths & Grand Pump Room
To the east rises the west front of Bath Abbey, begun in 1502 by Bishop Oliver King.[i] It is late Perpendicular Gothic: a great traceried window, angels climbing their ladders up the turrets, and pinnacles against the sky.

Bath Abbey West Front
To the south stands the Grand Pump Room, built between 1789 and 1799 to the designs of Thomas Baldwin and completed by John Palmer, whose north front this is.[ii] It speaks a wholly different language: attached Corinthian columns, a pediment, a balustraded skyline.

Grand Pump Rooms

Look up at the entablature beneath the pediment and you will find not Latin but Greek: ΑΡΙΣΤΟΝ ΜΕΝ ΥΔΩΡ, “water is best,” the opening words of Pindar’s first Olympian Ode.[iii] It is a nice joke for a spa, and a telling one. The building is Roman in its architecture, while its learning reaches back to Greece. That is the place of Athens in this story: a learned quotation rather than a governing style. Genuine Greek Revival reached Bath only later, and in individual buildings such as William Wilkins’s Freemasons’ Hall (1817–19) in York Street.[iv]
To the right, Baldwin’s north colonnade, completed in 1790, screens the churchyard from Stall Street, a classical threshold into a precinct that had been sacred long before the Georgians arrived.[v] That was proved in 1790, when digging the foundations of the new Pump Room uncovered the remains of a Roman temple precinct.[vi]Beside the Abbey, J.M. Brydon’s Concert Room of 1897, now the entrance to the Roman Baths, carries the same classical idiom on a century later, built after the Victorians had excavated the Roman baths themselves.[vii]
It would be easy to assume that this is where Bath’s classical transformation began, here at the heart of the old city beside the healing springs. It is, in fact, almost the last place it reached.
In the 1720s the architect John Wood the Elder conceived a plan to remake Bath as a classical city. In his own words, he proposed “a grand Place of Assembly, to be called the Royal Forum of Bath; another Place, no less magnificent, for the exhibition of Sports, to be called the Grand Circus; and a third Place, of equal State with either of the former, for the Practice of medicinal Exercises, to be called the Imperial Gymnasium of the City.”[viii] His vision was not simply Roman. In his writings Bath was an ancient British city, founded by the legendary King Bladud and bound up with Druidic learning, a native Rome older than Rome itself.[ix]
The demand was certainly there. Bath’s population grew from perhaps two or three thousand at the start of the eighteenth century to around 33,000 by its end, and each season brought fashionable visitors in search of health and society.[x] But the Corporation, which held and controlled most of the central area, rejected Wood’s proposals for the old city. So, Wood worked where he could obtain land. He took leases on private ground, divided it into house plots, imposed his own façade design and leased the plots on to builders. Queen Square, begun in 1728, was the first result, and the new classical Bath grew from the outside in.[xi]
The Corporation came round only when it began to lose out. When the Assembly Rooms opened uphill in 1771, the social life of the season, and the money that went with it, moved away from the old Lower Town. The Corporation, which had already obtained an Act for improving the centre in 1766, now set about it in earnest. Baldwin’s new Guildhall followed in the late 1770s, and the Improvement Act of 1789 funded the remaking of the streets around the baths. There is an irony in the timing: by the time the new Pump Room was finished, fashion was already drifting towards rivals such as Cheltenham and Brighton.[xii]
This walk follows that story outward: from the medieval core, past the line of the old walls, to Wood’s Circus and his son’s Royal Crescent, then across the river to the new town of Bathwick. It ends where the British Rome reached its furthest edge.
At the Edge of the Old City: The Medieval Wall and the Mineral Water Hospital
From the churchyard, head north towards Upper Borough Walls. The street name is itself a clue. The road follows the line of the medieval defences, and on its north side a short stretch of the old wall still stands. It is rough, patched, unclassical, easy to pass without a glance.
It survives because of the hospital opposite. In 1736 the ground behind it was set apart as a burial ground for patients who died in the hospital, and it received 238 of them before the Governors closed it in 1849. It was this use that saved the stretch from demolition when the rest of the walls were cleared. Later in 1849 the Bath Chronicle reported that the Governors had repaired the wall to preserve “this interesting relic of the olden time.” What stands here, then, is as much an early act of preservation as medieval fabric.[xiii]
I find it worth pausing here, because this modest fragment marks the boundary that shaped Georgian Bath. Inside lay the old city, the Corporation’s domain, where Wood’s grand proposals came to nothing. Outside lay the open land where his Rome would eventually be built.

Royal Mineral Water Hospital
Across the street stands the Mineral Water Hospital, one of the places where Wood’s classicism did find a footing near the old centre. It was built between 1738 and 1742 to his design, as the General Hospital, a charitable foundation for the poor and sick from across the country who could not otherwise afford to take the waters. It was a cooperative Bath enterprise. Wood gave most of his services freely, Ralph Allen gave much of the stone from his quarries, and Beau Nash played a prominent part in raising subscriptions among the fashionable visitors.[xiv] The physician William Oliver, remembered now for his biscuit, served there. Its architecture is restrained rather than imperial, but it speaks the same classical language as the city Wood imagined. Rome here was in the service of charity rather than of fashion.
Standing between the medieval wall and Wood’s hospital, you can sense the two cities side by side: the old walled town and the classical one waiting just beyond. To see what Wood made of that open land, the walk now leads uphill to the Circus.
The Circus: Rome Turned Inside Out
The route north climbs past the edge of Queen Square, Wood’s first great venture beyond the walls, and up Gay Street. The street rises steadily and gives little away until, at the top, it opens without warning into the Circus. Even knowing what lies ahead, the moment of arrival is striking.

The Circus: A Segment
The Circus is three curved terraces of houses arranged around a circular open space, with three streets entering between them so that each approach faces a solid façade rather than an open vista. Its elevations carry three superimposed orders, Doric, Ionic and Corinthian, in the sequence of the Colosseum in Rome. But where the Colosseum turns its face outward to the city, the Circus turns its face inward. The visitor stands in the arena and looks out at the architecture. It is Rome turned inside out, and domesticated: behind those columns are not spectators’ galleries but private houses.
Wood’s Rome was never only Roman, and the Circus shows it. The Doric frieze is filled with small carved emblems. Along the parapet sit great stone acorns, a nod to the legend of Bladud, the exiled prince whose pigs found the healing springs while rooting for acorns, and to the oak groves of the Druids. The Circus is often said to share the diameter of Stonehenge, which Wood had surveyed and believed to be a Druidic temple. Classical Rome and ancient Britain are set down together in one ring of stone.[xv]
Wood laid the foundation stone in 1754 and died within months. His son, John Wood the Younger, carried the work to completion.[xvi] The great plane trees at the centre are a later addition. Originally the space was open, and the full sweep of the façades could be read as a single whole. This is where my own morning began, just after sunrise. In that low golden light, with the street empty and the stone warming by the minute, it was possible to imagine the Circus as Wood intended it.
The Assembly Rooms: The Social Forum
Just east of the Circus, along Bennett Street, stand the Assembly Rooms. John Wood the Younger built them, and they opened in 1771. If the Circus and the Crescent housed the new society of Georgian Bath, this is where that society met, to dance, take tea, play cards and be seen.

Bath Assembly Rooms
From outside, the building gives little away. Its façade is sober and restrained, almost severe, with none of the display of the Circus. The splendour was kept for the interior. When I photographed it, the building was partly hidden behind scaffolding. Even so, the main structure can still be read clearly. That seemed fitting, because the Assembly Rooms have been remade before. Gutted by bombing in 1942, they were restored after the war, and they are now being renewed once again. Owned by the National Trust since 1931, they are due to reopen in 2027.[xvii]
The building also matters to the larger story. By drawing the social life of the season uphill, it took custom away from the old centre and so helped push the Corporation into rebuilding it.[xviii] Wood’s Rome outside the walls had finally forced the old city’s hand.
The Royal Crescent: Rome Opened to the Landscape
Back at the Circus, Brock Street runs west towards the Royal Crescent. It is a deliberately modest street, plainer than either of the set pieces it connects, and I think its restraint is part of the design. It holds back, so that the Crescent is revealed all at once at its end.

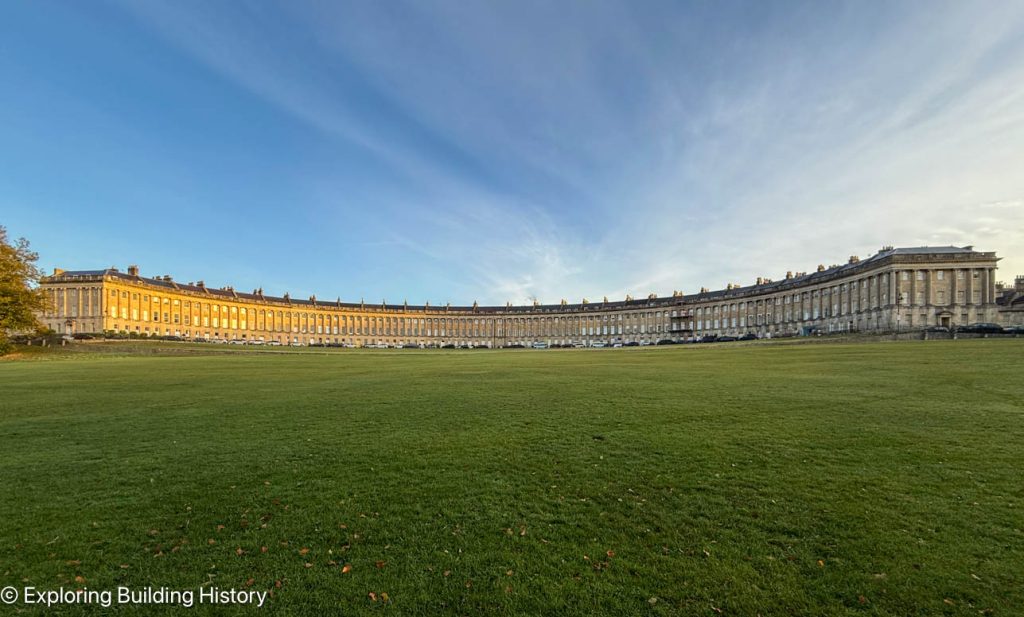
The Royal Crescent
Wood the Younger built the Royal Crescent between 1767 and 1775: a great half-ellipse of thirty houses unified behind a single palace front. Above a plain ground storey, a procession of 114 giant Ionic columns runs the full length of the curve.[xix] Where his father’s Circus encloses, the son’s Crescent opens out. It faces south over a broad lawn towards the river and the hills beyond, and in that turn outward it marries the Roman palace front to a very English taste for prospect and parkland.
There is a characteristically Georgian economy in it, too. Wood built the façade; each purchaser then built the house behind it to their own requirements. Walk round to the rear and the unity dissolves into an irregular jumble of backs, extensions and differing roof lines. The Rome of the Royal Crescent is, quite literally, a front.
I came here next, while the light was still low and golden and before the first visitors had arrived on the lawn. It is the best time to see the Crescent as a single composition.
Pulteney Bridge: A Bridge of Shops
From the Crescent, the walk leads back down through the city and across to the river, where it turns east towards Bathwick. Here the classical city crossed the Avon, and it did so by means of one of the most unusual bridges in Britain.

Pulteney Bridge

Pulteney Bridge
Pulteney Bridge was designed by Robert Adam and built between 1769 and 1774 for William Johnstone Pulteney, whose wife Frances had inherited the Bathwick estate on the far bank.[xx] A bridge was the precondition for developing that land. Adam lined it on both sides with small shops, so that the crossing feels like a street rather than a bridge. His model was Italian, above all the Rialto in Venice.[xxi] For all Adam’s fame, this is his only significant built work in Bath. His larger plans for Bathwick were never carried out.
Nor is the bridge entirely his. Floods in 1799 and 1800 wrecked its north side, and from 1802 it was rebuilt in a simpler form by John Pinch the Elder, surveyor to the Pulteney estate.[xxii] It is from downstream, with the weir in the foreground, that Adam’s design survives best, and that view remains one of the great sights of the city.
Great Pulteney Street: The Grand Axis
Beyond the bridge, the street opens into Laura Place and then into Great Pulteney Street, and the scale changes entirely.

Great Pulteney Street
Laid out by Thomas Baldwin from 1788,[xxiii] Great Pulteney Street is one of the widest and longest set-piece streets in Georgian England, lined on both sides by long, uniform palace fronts. It was meant as the spine of a whole new town in Bathwick. That town was never completed. The financial crisis of 1793 halted building, and Baldwin himself was declared bankrupt that year.[xxiv] So the street is both a triumph and a fragment: a magnificent axis that leads out towards a city that was never built around it.
Walk its length and notice how strongly it pulls the eye forward to the building at its far end.
The Holburne Museum: The Edge of the British Rome
That building is the Holburne Museum. It began as the Sydney Hotel, built in 1796–99 to the design of Charles Harcourt Masters, after Baldwin’s own design was abandoned with his bankruptcy. It stood as the centrepiece between Great Pulteney Street and Sydney Gardens, a pleasure garden of walks, music and entertainments that opened in 1795, and it was designed as an eyecatcher, the full stop to the street. Jane Austen lived for a time just across the way in Sydney Place and knew these gardens. Between 1913 and 1916 Sir Reginald Blomfield adapted the building to house the collection of Sir William Holburne, and in 2011 Eric Parry added a glass and ceramic extension at the rear.[xxv]
Here the walk ends, at the outermost reach of the classical city. It is worth pausing to look back down the long line of the street, and to remember where the walk began.
For all its forums, temples and palace fronts, Bath’s British Rome was built around something it never displaced: a late-medieval church at the heart of the old walled town. Wood’s Rome began outside the walls because it could not begin within them. By the time the classical idiom reached the centre, it was arranged deferentially around the Abbey rather than set against it. The new Rome grew up around the old church, and the old church still stands at the centre of it.
A practical note for anyone following this walk: go early if you can. The golden hour is a gift to the photographer, but it also serves the historian. With the streets empty and the light raking across the façades, the mouldings, orders and carved detail stand out sharply, and the buildings can be read as Wood and his successors meant them to be seen: as compositions, not merely as backdrops.
The story did not stop with Baldwin. John Pinch, whom we met repairing Adam’s bridge, carried the Georgian idiom on in Bathwick into the nineteenth century, and even built a Gothic Revival church there, St Mary the Virgin (1817–20).[xxvi] That later Bath may be the subject of another walk.
NOTES
[i] Michael Forsyth, Bath, Pevsner Architectural Guides (New Haven and London: Yale University Press, 2003; repr. 2007), p. 54.
[ii] ‘Grand Pump Room’, Historic England List Entry 1394019, (1950), < https://historicengland.org.uk/listing/the-list/list-entry/1394019?section=official-list-entry> [accessed 20 October 2026]
[iii] Pindar, Olympian Odes, 1.1. The inscription is recorded in the list entry for the Grand Pump Room (List Entry 1394019).
[iv] Forsyth, Bath, p. 105, where it appears as the Friends’ Meeting House. Wilkins built it as the Freemasons’ Hall; it was later a chapel, and from the 1860s the Quaker Meeting House. Bath Quakers left in 2019, and since October 2021 it has housed Topping & Company Booksellers. Bath Quakers, ‘About’, <https://bathquakers.org/about/> [accessed 23 October 2026].
[v] ‘North Colonnade at Grand Pump Room’, Historic England List Entry 1395195, (1950), < https://historicengland.org.uk/listing/the-list/list-entry/1395195?section=official-list-entry> [accessed 20 October 2026]
[vi] ‘Grand Pump Room’, Historic England List Entry 1394019.
[vii] ‘Museum Shop, formerly Concert Room’, Historic England List Entry 1394020, (1972), < https://historicengland.org.uk/listing/the-list/list-entry/1394020?section=official-list-entry> [accessed 20 October 2026]. The design was put out to competition in 1894.
[viii] John Wood, An Essay towards a Description of Bath, quoted in Barry Cunliffe, The City of Bath (Gloucester: Alan Sutton Publishing, 1986), p. 122.
[ix] On Wood’s British and Druidic ideas, see Tim Mowl and Brian Earnshaw, John Wood: Architect of Obsession (Bath: Millstream Books, 1988).
[x] Forsyth, Bath, p. 16.
[xi] Cunliffe, The City of Bath, pp. 118, 122–34.
[xii] Cunliffe, The City of Bath, pp. 142–45.
[xiii] ‘Medieval City Wall, with Burial Ground’, Historic England List Entry 1395446, (1950), < https://historicengland.org.uk/listing/the-list/list-entry/1395446?section=official-list-entry> [accessed 20 October 2026]; Bath Record Office, ‘Bath General Hospital’ (burial ground entry), citing the Bath Chronicle, 14 June and 6 October 1849.
[xiv] ‘Royal National Hospital for Rheumatic Diseases and Royal Mineral Water Hospital, with Railings’, Historic England List Entry 1395448, (1972), < https://historicengland.org.uk/listing/the-list/list-entry/1395448?section=official-list-entry> [accessed 20 October 2026]
[xv] ‘1-30 The Circus including Circus House, Bennett Street’, Historic England List Entry 1394142, (1950), < https://historicengland.org.uk/listing/the-list/list-entry/1394142?section=official-list-entry> [accessed 20 October 2026]. Records the acorn finials. On the Stonehenge connection, see Mowl and Earnshaw, John Wood.
[xvi] Sources differ on the completion date. Cunliffe, The City of Bath, pp. 122–34, gives 1758; the list entry gives 1754–69, while the segment on the corner of Brock Street is dated 1754–59 (Historic England, List Entry 1395029).
[xvii] ‘History of Bath Assembly Rooms’, National Trust, https://www.nationaltrust.org.uk/visit/bath-bristol/bath-assembly-rooms/history-of-bath-assembly-rooms [accessed 20 October 2026]
[xviii] Cunliffe, The City of Bath, pp. 142–45.
[xix] ‘1–30, Royal Crescent’, Historic England List Entry 1394736, (1950), <https://historicengland.org.uk/listing/the-list/list-entry/1394736?section=official-list-entry> [accessed 20 October 2026]
[xx] ‘Pulteney Bridge’, Historic England List Entry 1394514, (1955), < https://historicengland.org.uk/listing/the-list/list-entry/1394514?section=official-list-entry> [accessed 20 October 2026]; Jean Manco, ‘Pulteney Bridge’, Architectural History, 38 (1995), 129–47.
[xxi] Forsyth, Bath, p. 81.
[xxii] ‘Pulteney Bridge’, Historic England List Entry 1394514.
[xxiii] Forsyth, Bath, p. 176.
[xxiv] Jane Root, ‘Thomas Baldwin: His Public Career in Bath’, Bath History (1994), < https://historyofbath.org/images/BathHistory/Vol%2005%20-%2004.%20Root%20-%20Thomas%20Baldwin%20-%20His%20Public%20Career%20in%20Bath,%201775-1793.pdf> [accessed 20 October 2026], pp. 100–102.
[xxv] ‘The Holburne Museum’, Historic England List Entry 1395305, (1950), < https://historicengland.org.uk/listing/the-list/list-entry/1395305?section=official-list-entry> [accessed 20 October 2026]; ‘Our Building’, The Holburne Museum, <https://holburne.org/about-us/our-building/> [accessed 20 October 2026]
[xxvi] Forsyth, Bath, p. 192.
BIBLIOGRAPHY
Printed sources
Cunliffe, Barry, The City of Bath (Gloucester: Alan Sutton Publishing, 1986)
Forsyth, Michael, Bath, Pevsner Architectural Guides (New Haven and London: Yale University Press, 2003; repr. 2007)
Manco, Jean, ‘Pulteney Bridge’, Architectural History, 38 (1995), pp. 129–47
Mowl, Tim, and Brian Earnshaw, John Wood: Architect of Obsession (Bath: Millstream Books, 1988)
Root, Jane, ‘Thomas Baldwin: His Public Career in Bath, 1775–1793’, Bath History, 5 (1994), pp. 80–103
Online sources (all accessed 20 October 2026)
Bath & North East Somerset Council, Sydney Gardens heritage map, https://bathnes.gov.uk/sites/default/files/BG1593%20-%20Heritage%20Map%20Web.pdf
Bath Quakers, ‘About’, https://bathquakers.org/about/ [accessed 23 October 2026]
Bath Record Office, ‘Bath General Hospital’ (burial ground), https://www.batharchives.co.uk/cemeteries/bath-general-hospital
Historic England, ‘1–30, Royal Crescent’, List Entry 1394736, https://historicengland.org.uk/listing/the-list/list-entry/1394736
Historic England, ‘1–30 The Circus including Circus House, Bennett Street’, List Entry 1394142, https://historicengland.org.uk/listing/the-list/list-entry/1394142
Historic England, ‘Grand Pump Room’, List Entry 1394019, https://historicengland.org.uk/listing/the-list/list-entry/1394019
Historic England, ‘Medieval City Wall, with Burial Ground’, List Entry 1395446, https://historicengland.org.uk/listing/the-list/list-entry/1395446
Historic England, ‘Museum Shop, formerly Concert Room’, List Entry 1394020, https://historicengland.org.uk/listing/the-list/list-entry/1394020
Historic England, ‘North Colonnade at Grand Pump Room’, List Entry 1395195, https://historicengland.org.uk/listing/the-list/list-entry/1395195
Historic England, ‘Pulteney Bridge’, List Entry 1394514, https://historicengland.org.uk/listing/the-list/list-entry/1394514
Historic England, ‘The Holburne Museum’, List Entry 1395305, https://historicengland.org.uk/listing/the-list/list-entry/1395305
Historic England, ‘Royal National Hospital for Rheumatic Diseases and Royal Mineral Water Hospital, with Railings’, List Entry 1395448, https://historicengland.org.uk/listing/the-list/list-entry/1395448
Historic England, ‘1, Brock Street’, List Entry 1395029, https://historicengland.org.uk/listing/the-list/list-entry/1395029
National Trust, ‘Bath Assembly Rooms’, https://www.nationaltrust.org.uk/visit/bath-bristol/bath-assembly-rooms
National Trust, ‘Future plans for Bath Assembly Rooms’, https://www.nationaltrust.org.uk/visit/bath-bristol/bath-assembly-rooms/future-plans-for-bath-assembly-rooms
National Trust, ‘History of Bath Assembly Rooms’, https://www.nationaltrust.org.uk/visit/bath-bristol/bath-assembly-rooms/history-of-bath-assembly-rooms
The Holburne Museum, ‘Our Building’, https://holburne.org/about-us/our-building/
Further reading
Borsay, Peter, The Image of Georgian Bath, 1700–2000 (Oxford: Oxford University Press, 2000)
Ison, Walter, The Georgian Buildings of Bath, 2nd edn (Bath: Kingsmead Press, 1980)