
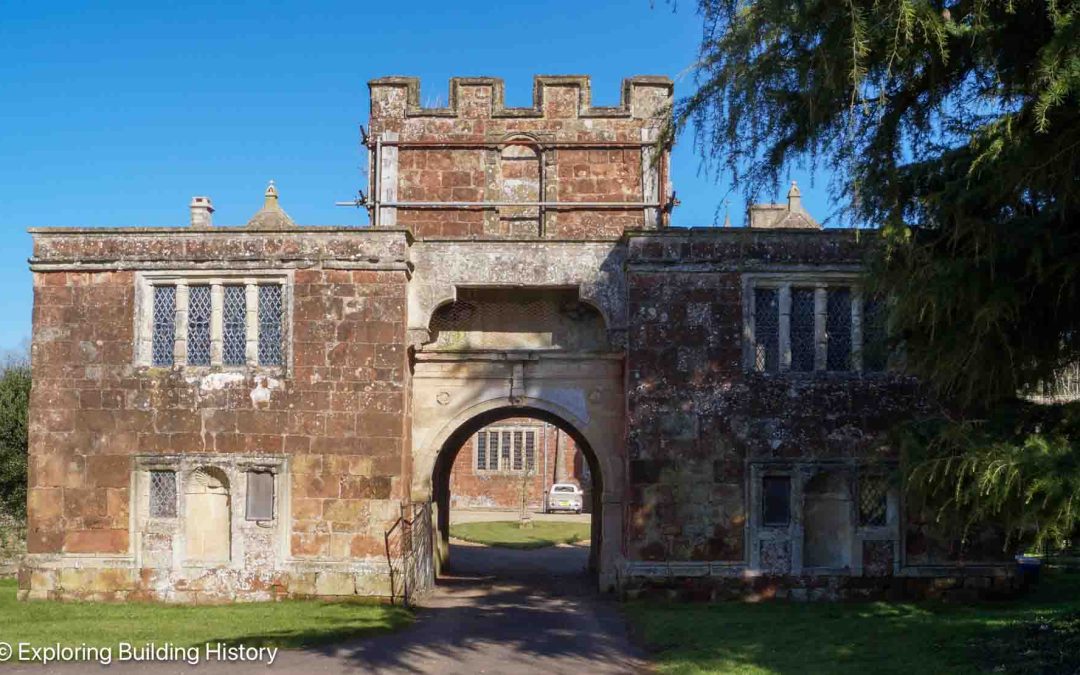
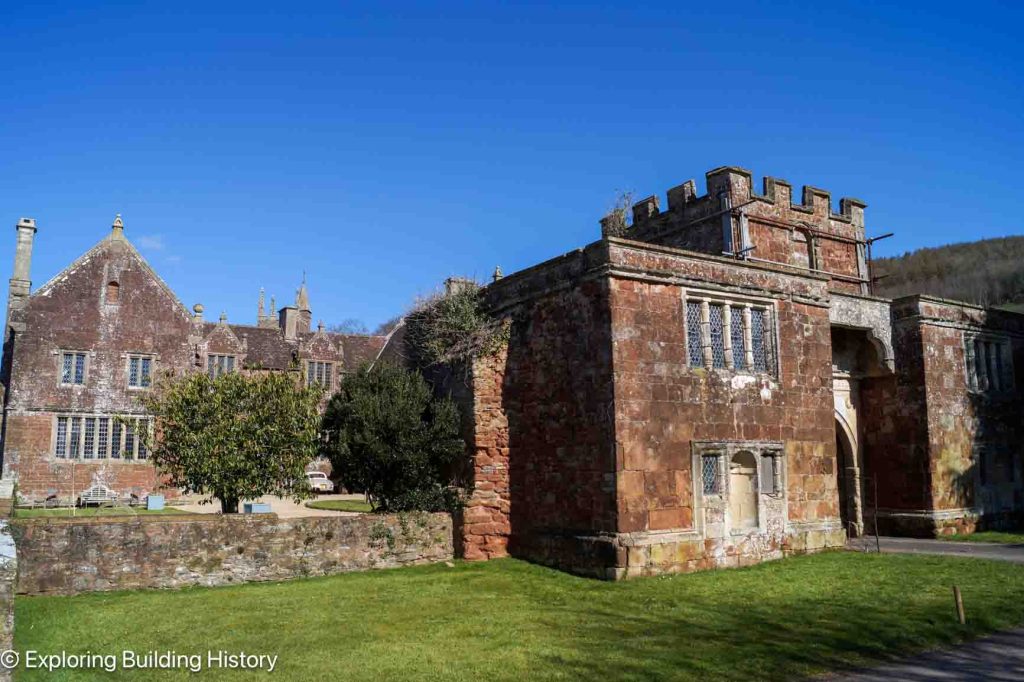
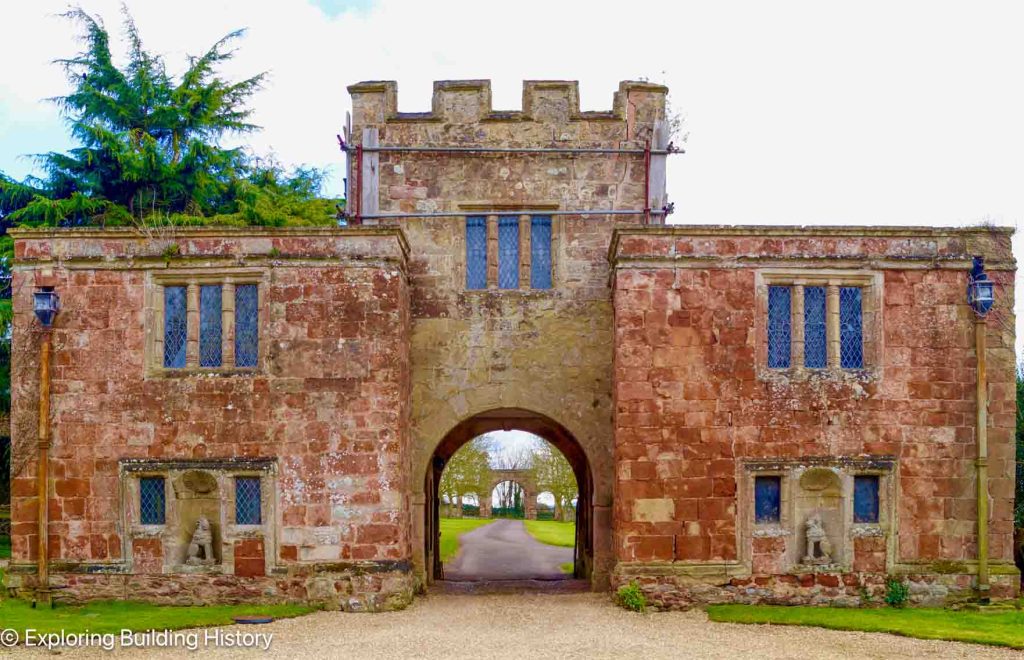
There is a particular kind of building that survives not because anyone meant it to, but because it happened to be standing in the wrong place when everything around it fell down. Cothelstone Gatehouse, tucked at the foot of the Quantock Hills near Taunton, is one of these. The grand Tudor mansion it once guarded is largely gone — smashed by Parliamentarian cannon in 1646 and rebuilt, much reduced, two centuries later. But the gatehouse is still there: a small, stubborn, beautifully carved piece of the sixteenth century, still doing the one job it was built for. Even today, if you want to reach Cothelstone Manor, you walk through it, exactly as visitors did nearly 500 years ago.[i]
I spent a good part of 2016 getting to know this building properly — measuring it stone by stone for a building-recording survey, and later writing it up as part of my Master’s dissertation on the gentry gatehouses of the southwest.[ii] Gatehouses like this one are an odd, underappreciated genre of English architecture: not quite houses, not quite fortifications, built by ambitious families who wanted the first thing a visitor saw to say something specific about who they were. Cothelstone says it louder and more strangely than most.
A Castle in Miniature
Stand in front of it and the first thing you register is the silhouette: two solid two-storey wings flanking a raised central turret, its top edge cut into castle-style crenellations. It looks, quite deliberately, like a miniature fortress — a nod to the Stawell family’s medieval pedigree at a time when actual military necessity for a gatehouse like this had long since passed.[iii] The building is constructed from a warm patchwork of local stone: red sandstone from Otter and North Curry for the bulk of the walls, with creamy Bath and Ham stone used for the more refined dressings and the elaborate arches of the gate-passage itself.[iv]
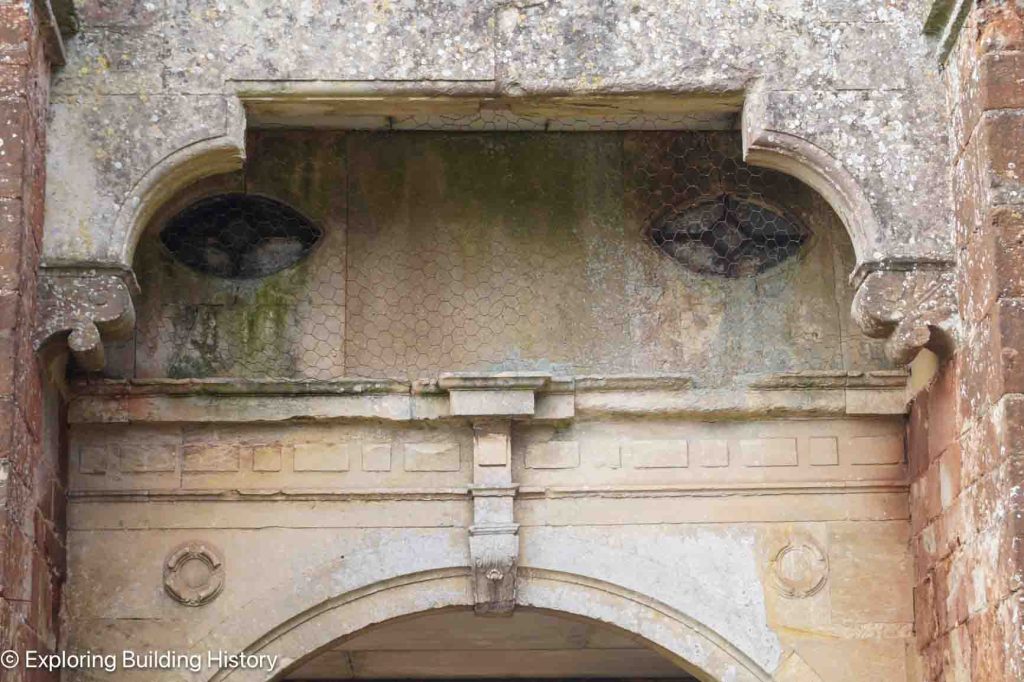
Classical motifs provide ornamentation
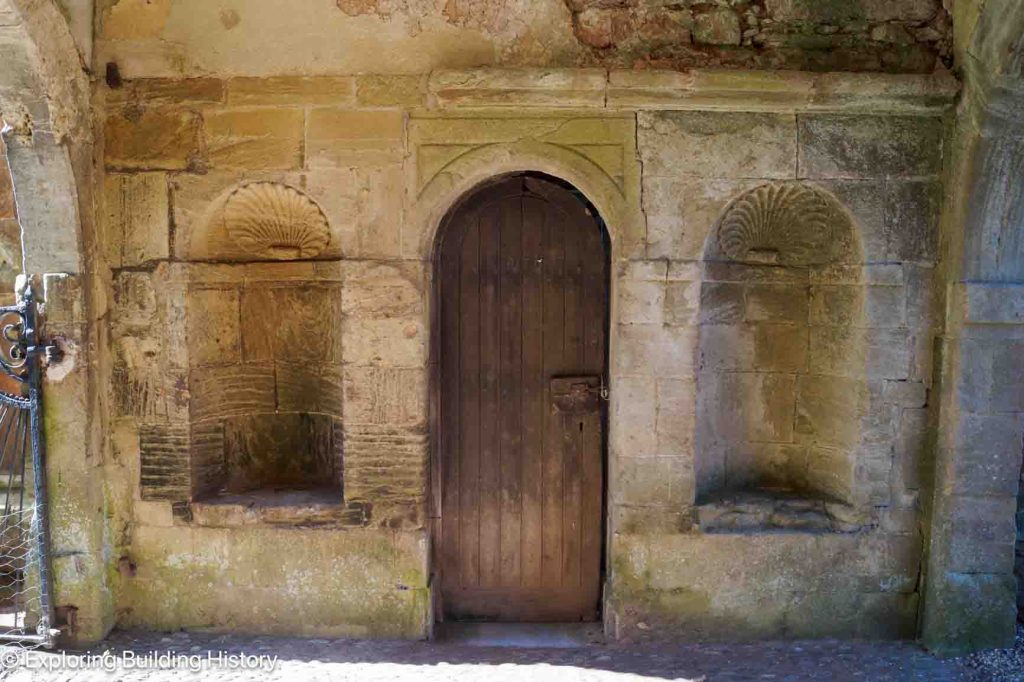
Serlian-inspired shell -headed niches at seat level in the gate passage with doorway leading into south side
But the castle imagery is only half the story, and it is deliberately undercut. Step into the gate-passage — the covered tunnel you walk through to reach the house — and the mood changes completely. Here the stonework turns classical: shell-headed alcoves (eight of them in total), a shouldered arch, scrollwork, and a fine, almost cartouche-like frieze of raised rectangles mimicking rustication.[v] Nobody walking through in 1560 could have missed the message: this family knew its Roman architectural pattern-books as well as it knew its own coats of arms. Gothic swagger on the outside, Renaissance sophistication on the inside — the whole building is a carefully staged piece of theatre for arriving guests.
There is a nice touch of wit hidden in the design too: two small, blind, oval “eye” windows set into the front face, peering out from just behind the shouldered arch below them, as if the house itself were watching you approach.[vi]
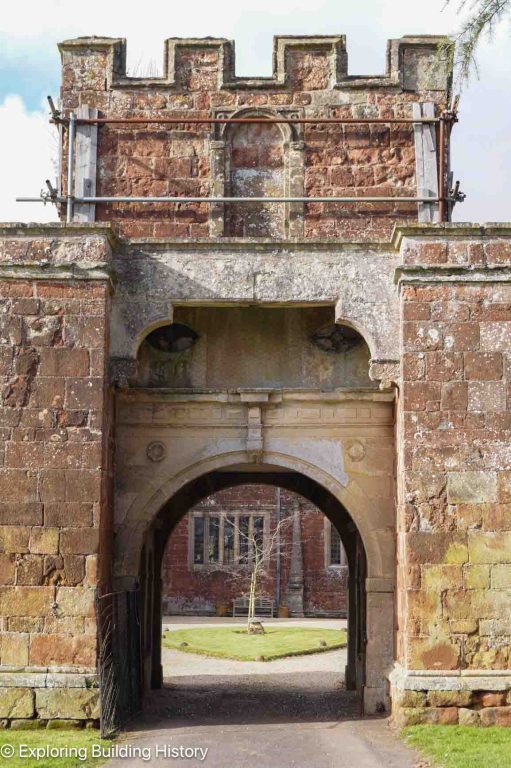
Oval ‘eye’ windows peeping out from just behind the shouldered arch on the front of the gatehouse
Whose gatehouse, and when?
Working out exactly when Cothelstone Gatehouse went up turns out to be surprisingly difficult, and historians disagree. Two men named Sir John Stawell both inherited the estate as children in the sixteenth century, which muddies the documentary trail considerably. Architectural historian Julian Orbach has gone so far as to ask, only half rhetorically, whether the building might be an “Elizabethan or Carolean fantasy” rather than a straightforward mid-Tudor structure, before concluding on balance that a later sixteenth-century date is most likely.[vii] Historic England’s own listing, by contrast, plumps for the mid-sixteenth century.[viii]
My own reading of the fabric sides with the earlier date. The gatehouse’s distinctive tripartite “baluster” window mullions — a fashion for turned, vase-shaped stone uprights between the window lights — match those on the surviving fragment of the manor house itself, and similar shapes turn up in Somerset woodwork of around the 1550s, such as the screen at nearby Poundisford Park.[ix] The mouldings on the first-floor fireplaces point the same way.[x] And there is a tantalising family clue: the Tudor Sir John Stawell (1536–1603) married Mary, daughter of Sir William Portman, in 1556 — which happens to place a direct family link to another of the gatehouses in this story right at the plausible construction date.[xi]
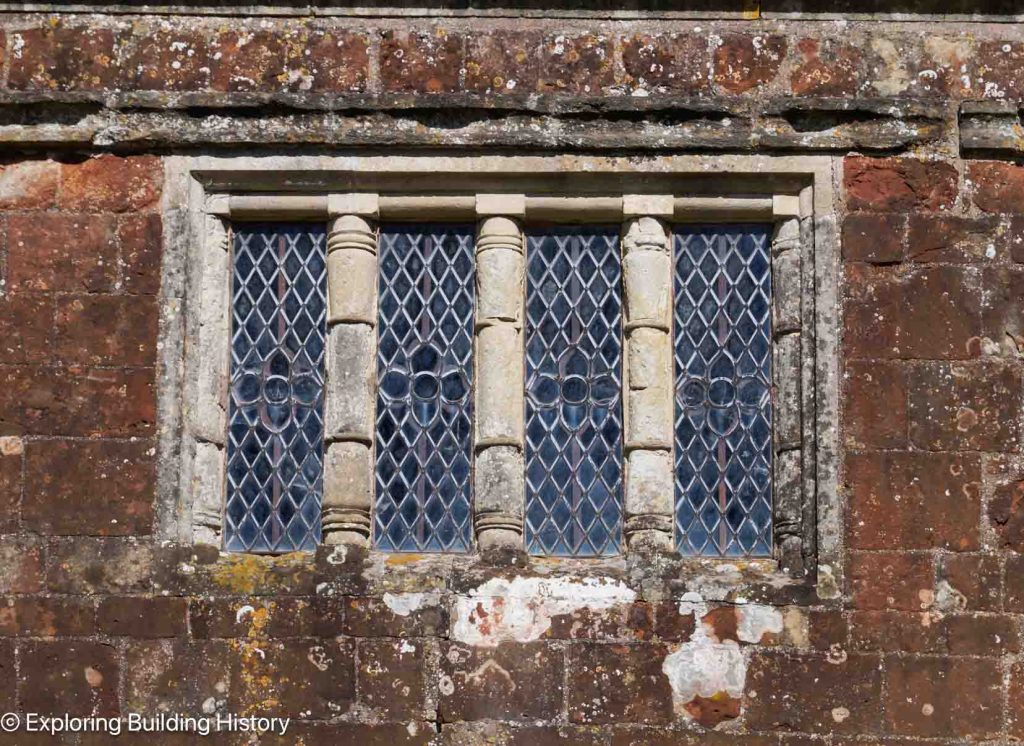
Tripartite “baluster” window mullions
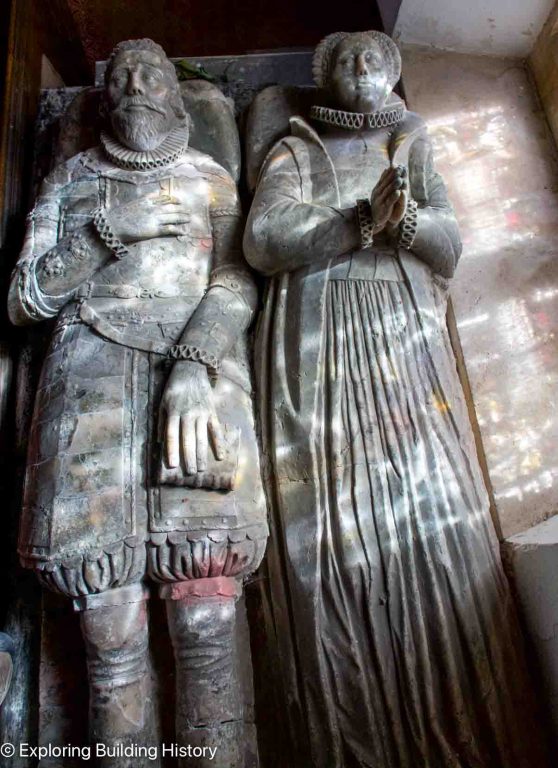
Effigy of Sir John Stawell (d. 1603) & his wife in Cothelstone church
The Cousin Across the Vale: Orchard Portman
That marriage is not the only reason Cothelstone and Orchard Portman, a few miles away on the southern edge of Taunton, belong in the same conversation. Orchard Portman’s gatehouse no longer exists — it and the house behind it were demolished in the mid-nineteenth century — but it survives in a 1705 painting by Leonard Knyff and a slightly later engraving by Johannes Kip, both of which show a strikingly similar three-bay composition: a central turret rising over the gate-passage, with lower flanking wings on either side.[xii] The eighteenth-century Somerset historian A. W. Vivian-Neal went as far as suggesting the two gatehouses might be contemporary, built to a shared or influenced design.[xiii]
Look closely, though, and the resemblance is closer to a family likeness than a copy. Orchard Portman has no crenellations and no projecting wings — instead its roofline carries a classical balustrade that echoes the balustrade on the house itself, a more thoroughly “Roman” treatment than Cothelstone’s castle-and-classical hybrid.[xiv] Orchard Portman was the seat of Sir William Portman, a formidable lawyer who rose to become Lord Chief Justice under Queen Mary after skilfully navigating the religious upheavals of the mid-Tudor decades — and who, conveniently, profited handsomely from the dissolution of several Somerset monasteries along the way.[xv] It was almost certainly his son Henry, married at Orchard Portman in 1549, who saw the building through to completion around 1550.[xvi]
Even the internal arrangements seem to rhyme. A 1690 household inventory of Orchard Portman lists a “Saddle Roome in the Gate House” valued at a substantial £60, alongside a “Middle chamber” and a “Gate House Roome” — strongly suggesting a working, lived-in building rather than a purely decorative folly, with horse tack stored at ground level and higher-status chambers above, very much the same functional logic that seems to apply at Cothelstone.[xvii] Neither house, it turns out, built its grandest front door as pure show. Both put people, saddles, and fireplaces behind it.
What was it actually for?
It’s tempting to think of a Tudor gatehouse purely as a stage set, and there is plenty of stage-setting going on at Cothelstone. But the building had a working life too. It has just four principal rooms plus the turret — two on the ground floor, two above — reached by spiral stairs tucked into projecting turrets on the outer corners of each wing.[xviii] The ground-floor ceilings are startlingly low, just 1.78 metres — noticeably below the average adult male height recorded from skeletons recovered from the Mary Rose, suggesting these were never intended as comfortable rooms for a well-fed Tudor gentleman to linger in.[xix] That points to a porter’s lodge down below — quite possibly screened off behind a partition wall in the west wing, so that arriving guests bound for the smarter chambers above never had to encounter him at all — with the finer, fireplace-equipped rooms on the first floor reserved for higher-status guests.[xx]
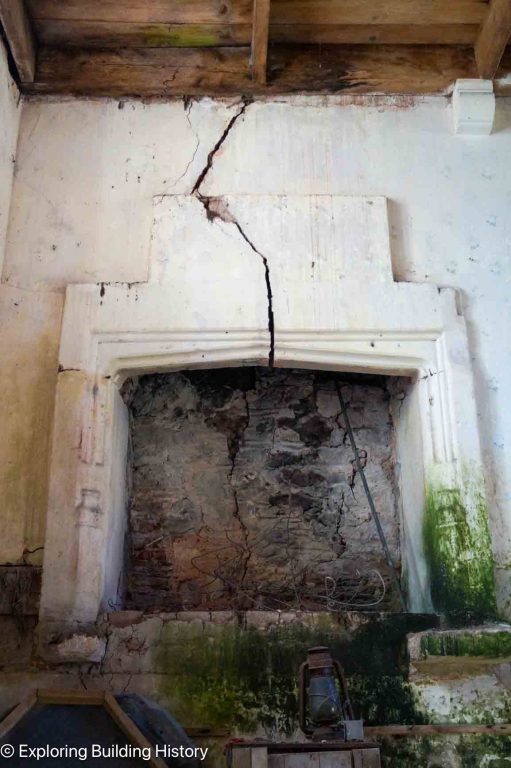
High-status fireplace on the 1st storey
The gate-passage alcoves may even have doubled as a covered waiting area, somewhere for arriving guests to be received and to admire the classical carving while horses were dealt with, before continuing on to the house itself.[xxi] It is a small architectural essay in social choreography: exactly who got to stand where, and for how long, on their way in.
A Gatehouse that Watched a House Burn & Men Hang
The most dramatic chapter in the gatehouse’s life has nothing to do with architecture at all. Cothelstone Manor had belonged to the Stawell family, by their own account, since the century after the Norman Conquest.[xxii] That long tenure came violently unstuck during the Civil War. Sir John Stawell (1600–1662) raised troops for Charles I at his own expense, held Taunton for the Royalists, and was eventually captured; when he refused to swear allegiance to Parliament he was imprisoned in London and his estates confiscated. Cothelstone itself was bombarded by Admiral Blake’s cannon on the orders of Cromwell — two of the cannonballs are still kept in the rebuilt house today — leaving only the ground floor and one wing standing.[xxiii] A journal written by the Victorian owner Jeffries Esdaile summed up the aftermath tersely: the house had been “a fortified seat of the Stawells… until its destruction during the Civil Wars in 1646, after which it was repaired sufficiently as a farm house.”[xxiv]
The gatehouse, standing apart from the main block, escaped the bombardment. The estate had a second, grimmer brush with violent history four decades later, although the setting was a different structure nearby rather than the gatehouse itself. After the Monmouth Rebellion was crushed at the Battle of Sedgemoor in 1685, the notorious Judge Jeffreys arrived in Somerset to conduct the “Bloody Assizes.” Sir John Stawell’s grandson, though a loyal Royalist himself, reportedly objected to the brutality of Jeffreys’ reprisals and refused to put him up for the night — at which point Jeffreys had two condemned men hanged from the estate’s ornamental gateway arch, which then stood across the public road some distance down the drive from the gatehouse (it was later moved to its present position nearer the house).[xxv] It is a grim irony that the one moment the estate’s entrances were used as an instrument of state violence had nothing to do with the crenellated, castle-like gatehouse that so deliberately gestured towards defence.
The rear of the gatehouse through to the current position of the gateway arches
The gatehouse survived farm use through the following two centuries and a sympathetic restoration in the 1850s, and today it still stands as the sole substantial survivor of the pre-Civil War manor.[xxvi] It carries the highest level of statutory protection England can offer a building — Grade I listed since 1955 — and for many years it sat on Historic England’s Heritage at Risk register, added there voluntarily by the family decades ago in the hope that the listing might unlock grants for a building that, as part of a private home with no public access, fell outside most standard funding routes.[xxvii] That changed in 2023, when the family secured support through the Farming in Protected Landscapes scheme, and structural repair work on the gatehouse finally got under way in July 2024 — the first sustained attention it has had in a generation, after decades of rejected applications and a building left to quietly deteriorate.[xxviii] Nearly 500 years after it was built to impress, and after a long stretch spent slowly falling down, Cothelstone Gatehouse is, at last, being looked after again.
NOTES
[i]Author’s own building survey and observation, Cothelstone Gatehouse, March 2016.
[ii]Chisholm, Mary, ‘The Late Tudor & Early Stuart Gatehouse in Central Southwest England’ (unpublished MA dissertation, 2017).
[iii]Nicholas Cooper, Houses of the Gentry 1480–1680 (New Haven and London: Yale University Press, 1999).
[iv]‘Somerset Buildings: 17199 Gatehouse’, Stone Buildings and Villages – British Geological Survey, accessed 14 April 2016.
[v]Author’s survey observations, 2016; S.R.O., Illustrations of Cothelstone, A/DAS/9/48/3 (Roland Paul drawing, 1888).
[vi]Author’s survey observations, 2016.
[vii]Julian Orbach and Nikolaus Pevsner, Somerset: South and West (New Haven and London: Yale University Press, 2014), p. 228.
[viii]‘Gatehouse, Cothelstone Manor’, Historic England List Entry 1059192 (1955), accessed via historicengland.org.uk.
[ix]Orbach and Pevsner, pp. 228, 532.
[x]Linda Hall, Period House Fixtures & Fittings: 1300–1900 (Newbury: Countryside Books, 2005; repr. 2015), pp. 172–3.
[xi]Colonel George Dodsworth Stawell, A Quantock Family: The Stawells of Cothelstone and Their Descendants (Taunton: Barnicotte and Pearce, 1910), Appendix XVI.
[xii]Leonard Knyff, ‘A View of Orchard Portman’, Royal Collection Trust (c. 1705).
[xiii]A. W. Vivian-Neal, ‘Orchard Portman’, Proceedings of the Somerset Archaeological & Natural History Society, 89 (1943), pp. 48–52.
[xiv]Author’s analysis, based on Knyff (c. 1705) and Kip engravings of Orchard Portman.
[xv]S. T. Bindoff, ‘Portman, William (by 1498–1557), of Orchard Portman, nr. Taunton, Som. and London’, The History of Parliament: The House of Commons 1509–1558 (1982).
[xvi]T. W. Mayberry, Orchard and The Portmans (1986), p. 12; Orbach and Pevsner, p. 510.
[xvii]Frederic William Weaver and Charles Herbert, Notes & Queries for Somerset and Dorset, XIII (1913), p. 321.
[xviii]Author’s building-recording survey, Cothelstone Gatehouse, March 2016.
[xix]Julie Gardiner (ed.), ‘Before the Mast: Life and Death Aboard the Mary Rose’, The Archaeology of the Mary Rose, Vol. 4 (Portsmouth: The Mary Rose Trust, 2005), p. 520.
[xx]Author’s analysis of the ground-floor plan, 2016.
[xxi]Author’s analysis, drawing on Cooper, Houses of the Gentry.
[xxii]Stawell, A Quantock Family, p. 458.
[xxiii]‘Cothelstone Manor’, Wikipedia, accessed 2026; Findagrave memorial, Sir John Stawell (1600–1662).
[xxiv]Stawell, A Quantock Family, p. 458.
[xxv]Historic England, ‘Gateway and Flanking Walls with Gatepiers at Cothelstone Manor’, List Entry 1344837, citing Stawell, A Quantock Family (1910); ‘Cothelstone Manor’, Wikipedia, accessed 2026.
[xxvi]DiCamillo Companion, ‘Cothelstone Manor’; Historic England List Entry 1344838.
[xxvii]Historic England, Heritage at Risk Register 2024, ‘Gatehouse at Cothelstone Manor’.
[xxviii]Hermione Warmington, ‘Thirty Years in the Making…’, Cothelstone Manor Journal (17 September 2024), cothelstonemanor.com, accessed 2026.
Bibliography
Primary and Unpublished Sources
Chisholm, Mary, ‘The Late Tudor & Early Stuart Gatehouse in Central Southwest England’ (unpublished MA dissertation, 2017)
S.R.O., Illustrations of Cothelstone, A/DAS/9/48/3
S.R.O., Esdaile Manuscripts, DD/ES/18/23
Weaver, Frederic William, and Charles Herbert, Notes & Queries for Somerset and Dorset, XIII (1913)
Antiquarian Sources
Bates, H. (ed.), The Particular Description of the County of Somerset (drawn up by Thomas Gerard of Trent, 1633), Somerset Record Society, 15 (1900)
Stawell, Colonel George Dodsworth, A Quantock Family: The Stawells of Cothelstone and Their Descendants, The Barons Stawell of Somerton, and The Stawells of Devonshire and The County Cork (Taunton: Barnicotte and Pearce, 1910)
Books and Academic Sources
Cooper, Nicholas, Houses of the Gentry 1480–1680 (New Haven and London: Yale University Press, 1999)
Hall, Linda, Period House Fixtures & Fittings: 1300–1900 (Newbury: Countryside Books, 2005; repr. 2015)
Mayberry, T. W., Orchard and The Portmans (1986)
Orbach, Julian, and Nikolaus Pevsner, Somerset: South and West (New Haven and London: Yale University Press, 2014)
Vivian-Neal, A. W., ‘Orchard Portman’, Proceedings of the Somerset Archaeological & Natural History Society, 89 (1943)
Gardiner, Julie (ed.), ‘Before the Mast: Life and Death Aboard the Mary Rose’, The Archaeology of the Mary Rose, Vol. 4 (Portsmouth: The Mary Rose Trust, 2005)
Bindoff, S. T., ‘Portman, William (by 1498–1557), of Orchard Portman, nr. Taunton, Som. and London’, The History of Parliament: The House of Commons 1509–1558 (1982)
Heritage and Archival Records
Historic England, ‘Gatehouse, Cothelstone Manor’, List Entry 1059192 (1955)
Historic England, ‘Cothelstone Manor’, List Entry 1344838
Historic England, ‘Gateway and Flanking Walls with Gatepiers at Cothelstone Manor’, List Entry 1344837
Historic England, Register of Parks and Gardens, ‘Cothelstone Manor’, List Entry 1001141
Historic England, Heritage at Risk Register 2024, ‘Gatehouse at Cothelstone Manor’
‘Cothelstone Manor’, Wikipedia (accessed 2026)
DiCamillo Companion, ‘Cothelstone Manor’ (accessed 2026)
Royal Collection Trust, Leonard Knyff, ‘A View of Orchard Portman’ (c. 1705)
Warmington, Hermione, ‘Thirty Years in the Making…’, Cothelstone Manor Journal (17 September 2024), cothelstonemanor.com (accessed 2026)